Get $5,998 Cash Back
2349 PRESQUILE DRIVE, Oakville (JC Joshua Creek) — listed at $2,399,000. Earn buyer cashback at closing. No catches, just more money in your pocket.
Welcome to a home designed for both everyday living and entertaining, with a spacious, well-planned layout and a backyard made for summer. The main floor offers an impressive amount of living space, beginning with separate living and dining rooms and a dedicated home office. At the heart of the home, the kitchen, breakfast area and family room come together to create a large, open gathering space. The refreshed kitchen features professionally refaced cabinetry, while the family room, with its gas fireplace, offers plenty of room to settle in and relax. Main-floor laundry adds everyday convenience. Upstairs, four bedrooms provide space for the entire family, with ensuite access and freshly installed carpeting giving the second floor a fresh, move-in-ready feel. The primary suite includes a five-piece ensuite, while the additional bedrooms are thoughtfully laid out for family or guests. Step outside from the main living area onto the deck and down to your own private backyard retreat. The in-ground saltwater pool and spillover spa create a fantastic setting for summer days, evening swims and entertaining family and friends. A BBQ gas line and irrigation system add to the ease of outdoor living. The unfinished basement offers plenty of additional space and the opportunity to finish it to suit your own needs, whether that means a recreation room, gym, additional bedrooms or simply exceptional storage. With a two-car garage, generous principal rooms, fresh updates and a backyard you'll look forward to using all summer, this is a home that's ready for its next chapter. (id:60164)
| Room | Level | Dimensions |
|---|---|---|
| Kitchen | Main level | 3.71 x 4.01 meters |
| Bedroom | Second level | 3.48 x 5.28 meters |
| Eating area | Main level | 4.8 x 2.64 meters |
| Family room | Main level | 6.96 x 5.49 meters |
| Office | Main level | 3.28 x 2.97 meters |
| Dining room | Main level | 4.24 x 3.96 meters |
| Living room | Main level | 3.51 x 4.93 meters |
| Laundry room | Main level | 2.44 x 2.52 meters |
| Primary Bedroom | Second level | 7.82 x 3.76 meters |
| Bedroom | Second level | 4.06 x 3.28 meters |
| Bedroom | Second level | 4.55 x 4.04 meters |
How is the home heated? Is it efficient?+
Heating is forced air, natural gas. Gas heating is generally the most cost-efficient option in Ontario winters.
Tell me about the pool.+
This property has a pool: Inground pool, Salt Water Pool. Ask whether it's open year-round or seasonal, and factor in maintenance costs when budgeting.
What are the ongoing costs beyond the mortgage?+
Budget for annual property taxes of $11,913.79, heating is forced air, natural gas. Always verify the latest figures with your agent before making an offer — these change yearly.
Is 2349 PRESQUILE DRIVE a good fit for a growing family?+
With 4 bedrooms and 4 bathrooms, there's room for kids plus a guest room or home office. The 2-storey layout keeps living and sleeping areas separated.
What makes this a luxury property?+
At $2,399,000, standout features include 4 bathrooms, a pool, 1 fireplace. In this price range, expect higher-end finishes — verify during a showing.
How is the space laid out across floors?+
This is a 2-storey single family. The 4 bedrooms and 4 bathrooms are typically split with living areas on the main floor and bedrooms above — confirm the exact layout during a showing.
Ask About This Property
Nearby Places
Searching nearby places…
Benchmark price · Updated 2026-09
Year over year
Past 10 years
Similar listings
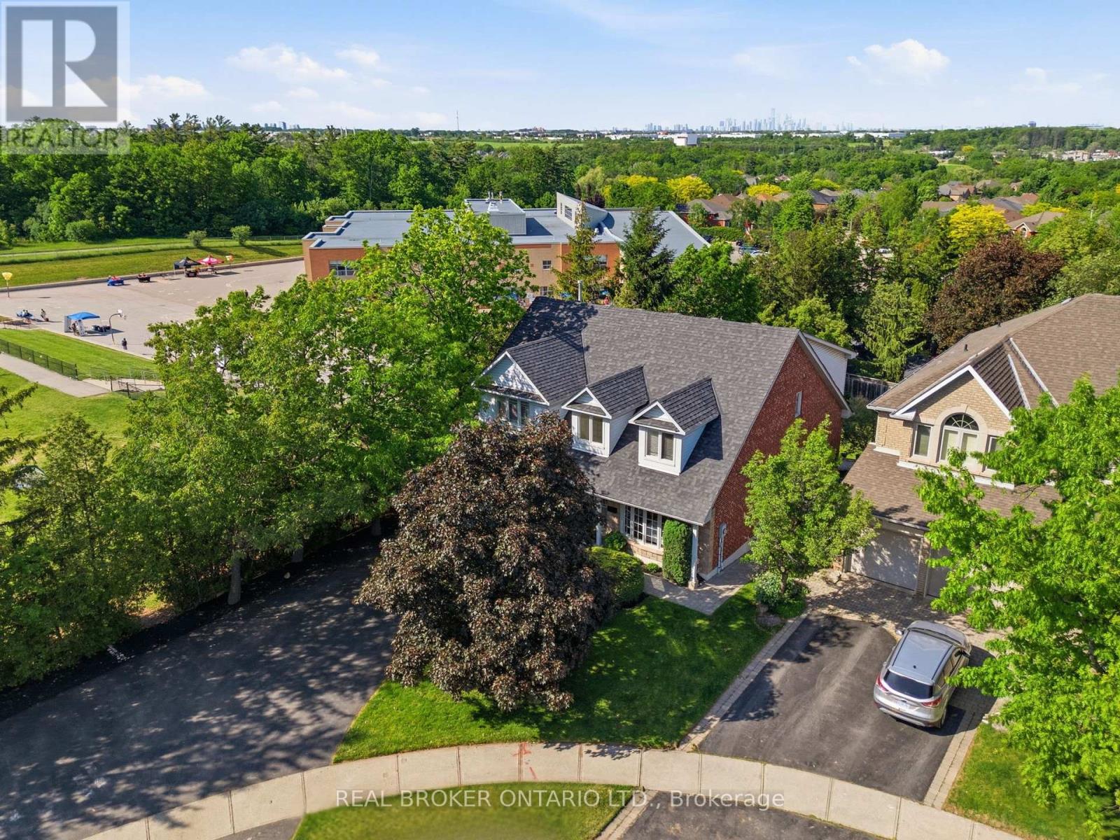
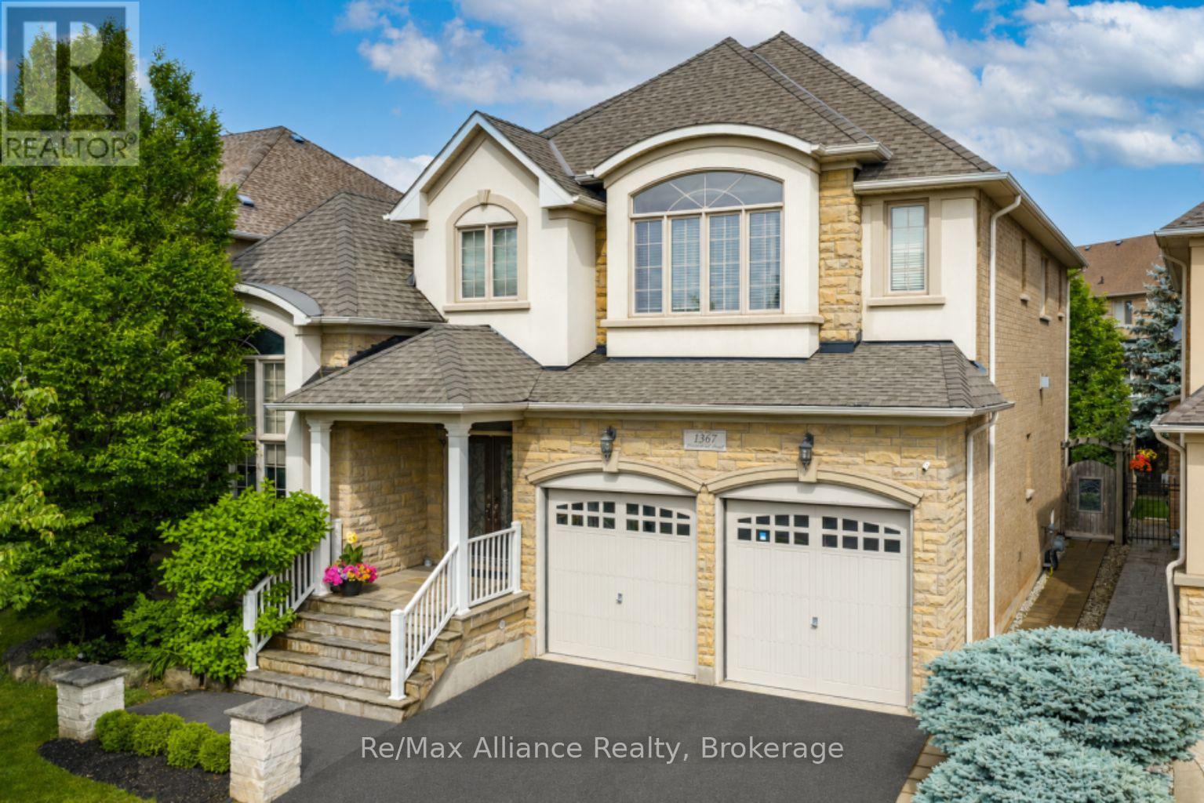
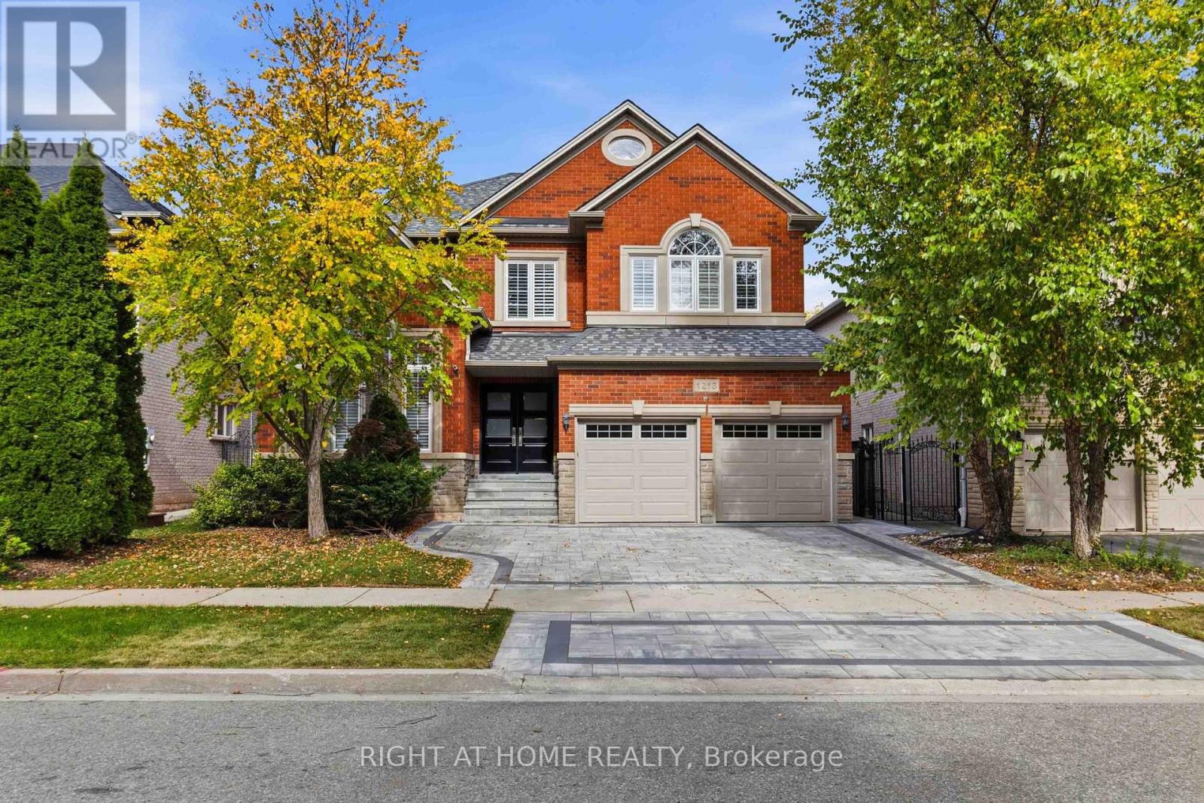
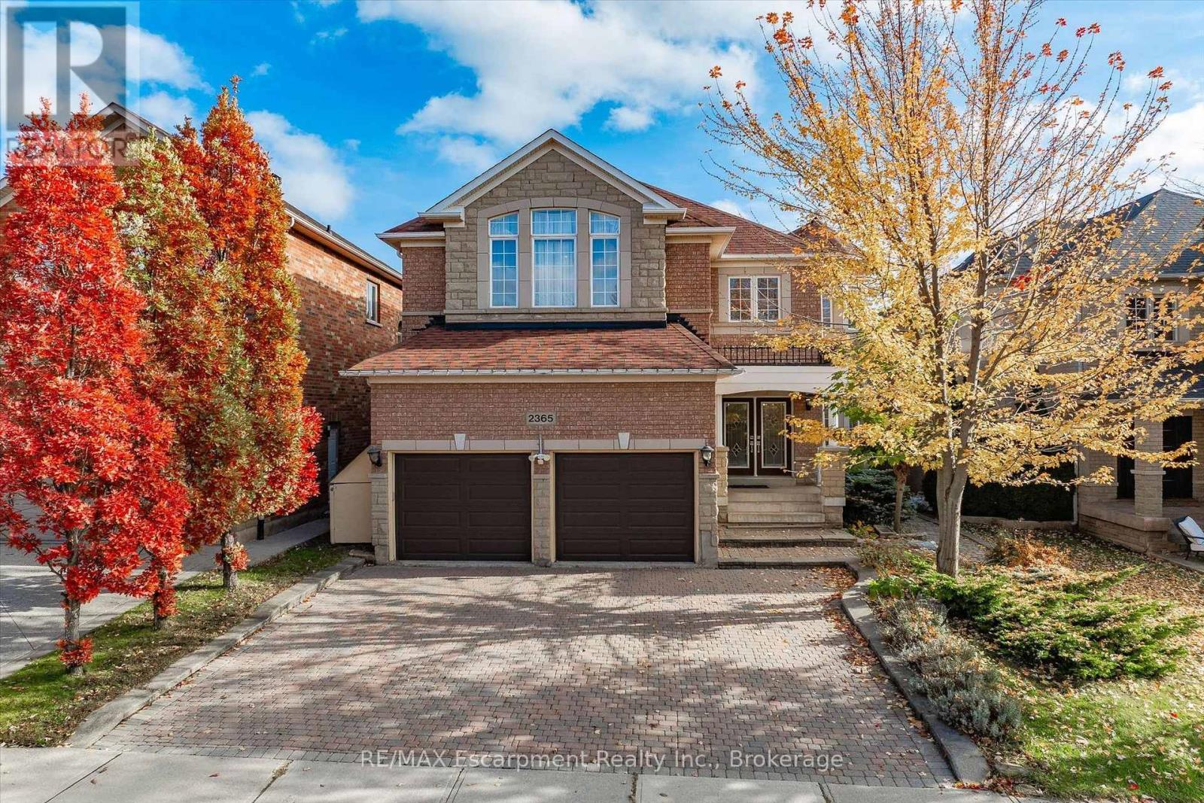
 For Sale2 days32
 For Sale98 days50
 For Sale23 days41
 For Sale23 days50

The listing data above is provided under copyright by the Canadian Real Estate Association. While the information is considered reliable, its accuracy is not guaranteed by the Canadian Real Estate Association or getsetsold.ca. Neither getsetsold.ca nor its affiliates make any representations or warranties, express or implied, regarding the accuracy or completeness of the information presented here.